 Coming Soon!
 1020 Poppie Ln Midlothian, TX
-UNDER CONSTRUCTION
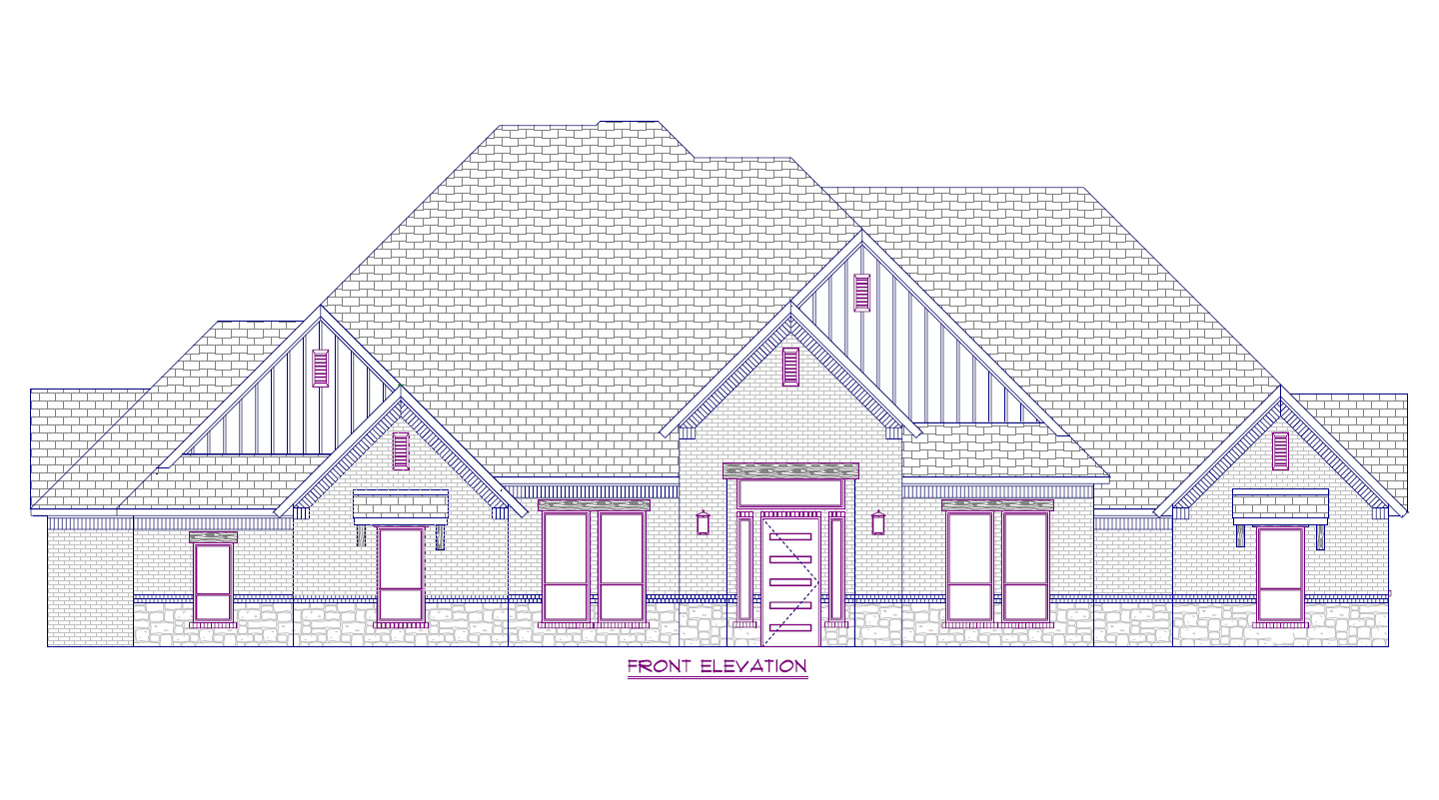
Thoughtfully designed and newly constructed, this exceptional home combines timeless style, quality craftsmanship, modern finishes, and comfortable everyday living.
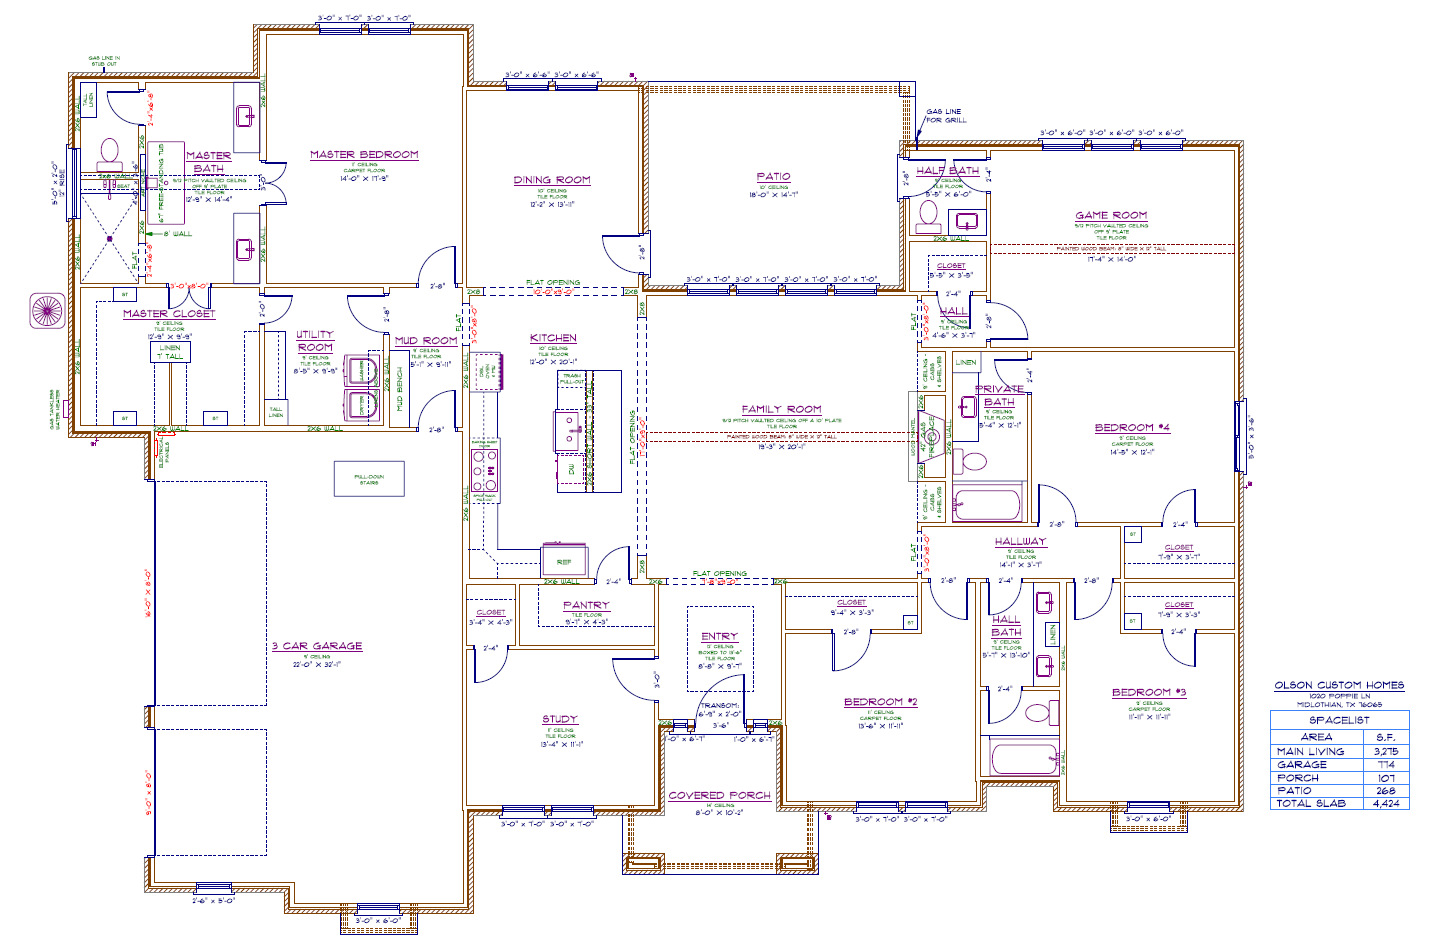
From the moment you arrive, the home’s attention to detail is evident. The open-concept floor plan creates an inviting flow between the living, dining, and kitchen areas, making the home equally suited for everyday family life and entertaining.
The gourmet kitchen is the heart of the home, featuring custom cabinetry, beautiful quartz countertops, a large island, quality appliances, and plenty of storage and workspace. The spacious living area provides an ideal gathering space with abundant natural light and a warm, welcoming atmosphere.
The private master bedroom offers a peaceful retreat with a generously sized space and a beautifully appointed ensuite bath featuring dual vanities, a large walk-in shower, and an impressive walk-in closet.
Additional bedrooms provide flexibility for family, guests, a home office, or other personal needs. Quality finishes and thoughtful design details continue throughout the home.
Step outside and enjoy the private backyard, offering plenty of room for outdoor entertaining, relaxing, or creating the backyard you’ve always envisioned.
This isn’t simply a new house—it is a custom home designed for the way you live.
Located in growing Midlothian, you’ll enjoy convenient access to local shopping, dining, schools, parks, and major roadways while maintaining the welcoming community atmosphere that makes Midlothian such a desirable place to call home.
- 1 large dining area
- 3 car garage
- free-standing tub in master bath
- walk-in shower in master bath with tile surround
- quartz countertops through-out
- wood-look porcelain tile floors throughout except secondary bedrooms and bathrooms
- large California-kitchen island cabinet
- Kohler white cast-iron farmhouse single-bowl kitchen sink
- stainless steel appliances
- 36″ propane gas cooktop
- 42″ propane gas fireplace
- mud bench with coat hooks above in mudroom
- foam insulation in exterior walls and attic
- 8′ steel garage doors with openers
- 1 tankless propane gas water heater with recirculating pump
- 8′-tall solid-core interior doors
| Price: | $885,000 |
| Address: | 1020 Poppie Ln |
| City: | Midlothian |
| State: | TX |
| Year Built: | 2026 |
| Floors: | 1 |
| Square Feet: | 3,275 |
| Lot Acres: | 1.036 |
| Bedrooms: | 4 |
| Bathrooms: | 3.5 |
Features
- 1 large dining area
- 3 car garage
- 8'-tall solid-core interior doors
- California kitchen with custom cabinets
- free-standing tub in master bath
- game room
- gas cooktop
- Kohler cast-iron kitchen sink
- large walk-in master closet with custom cabinets
- mud room
- quartz countertops
- stainless steel appliances
- tankless gas waterheater
- wood-look porcelain tile flooring